Hospitality · Abuja, Nigeria
Radisson Collection Hotel
- Location
- Abuja, Nigeria
- Area
- 55,000 m²
- Role
- Project Lead
- Team
- Team of 2
- Typology
- Hospitality
01The project
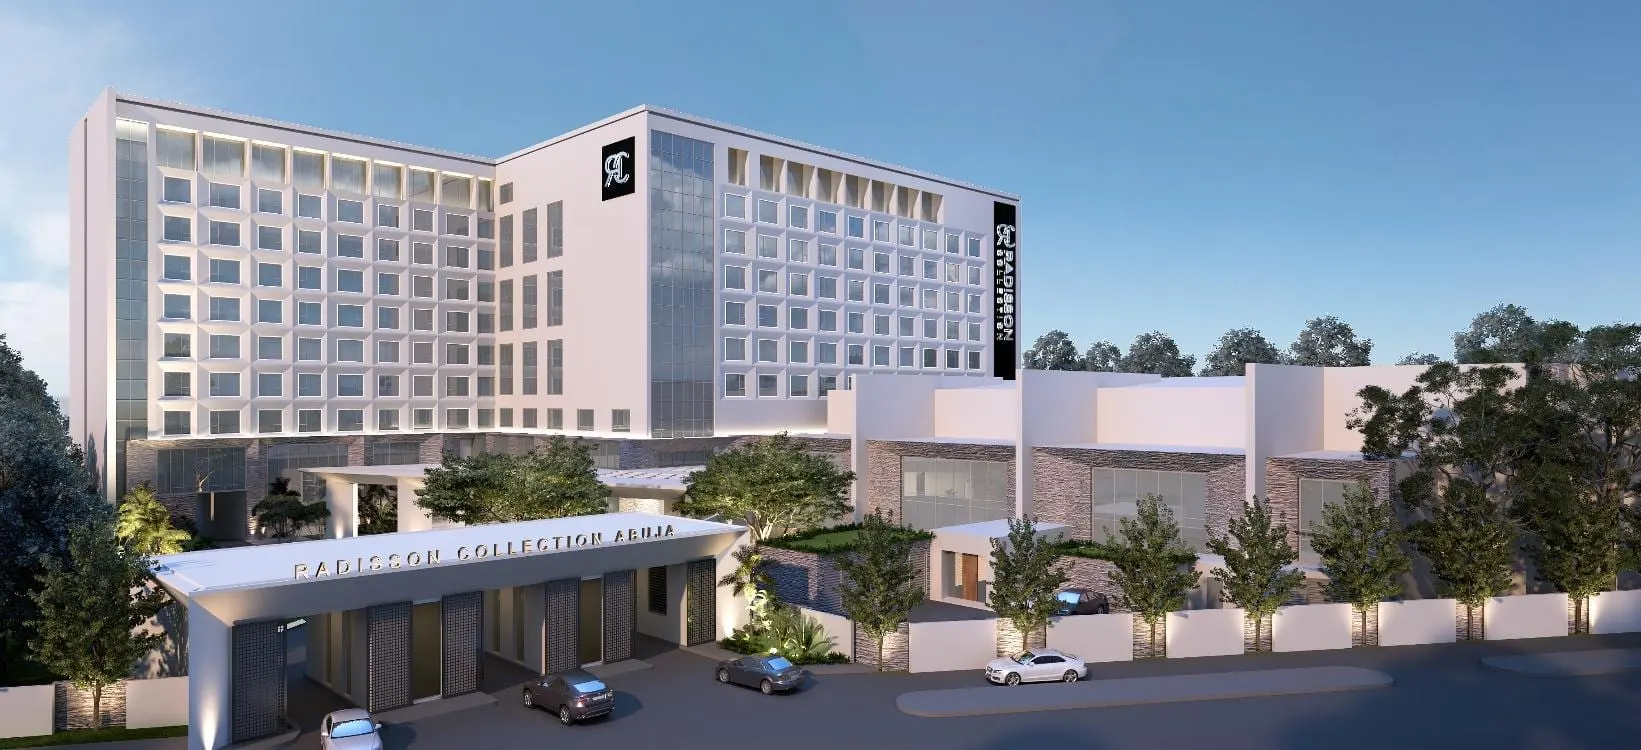
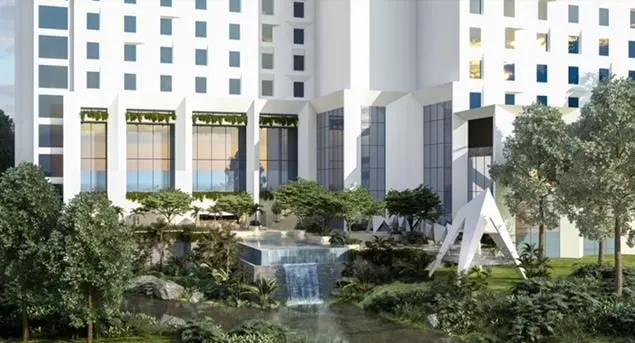
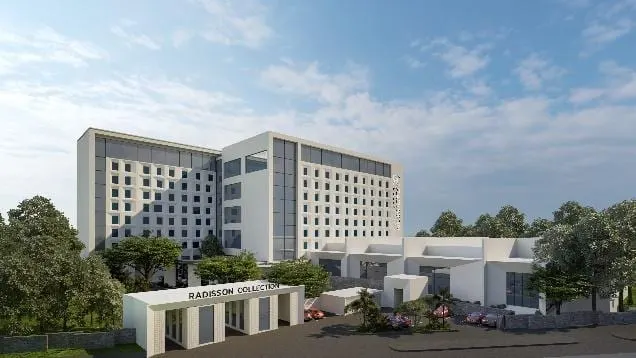
A 259-key flagship hotel: pools, gym, spa, night club, conference facilities, specialty restaurants and landscaped areas.
The constraint
A brand-standard tower at 55,000 m² that still reads as a place, not a product, with consultants split between Nigeria and South Africa.
The move
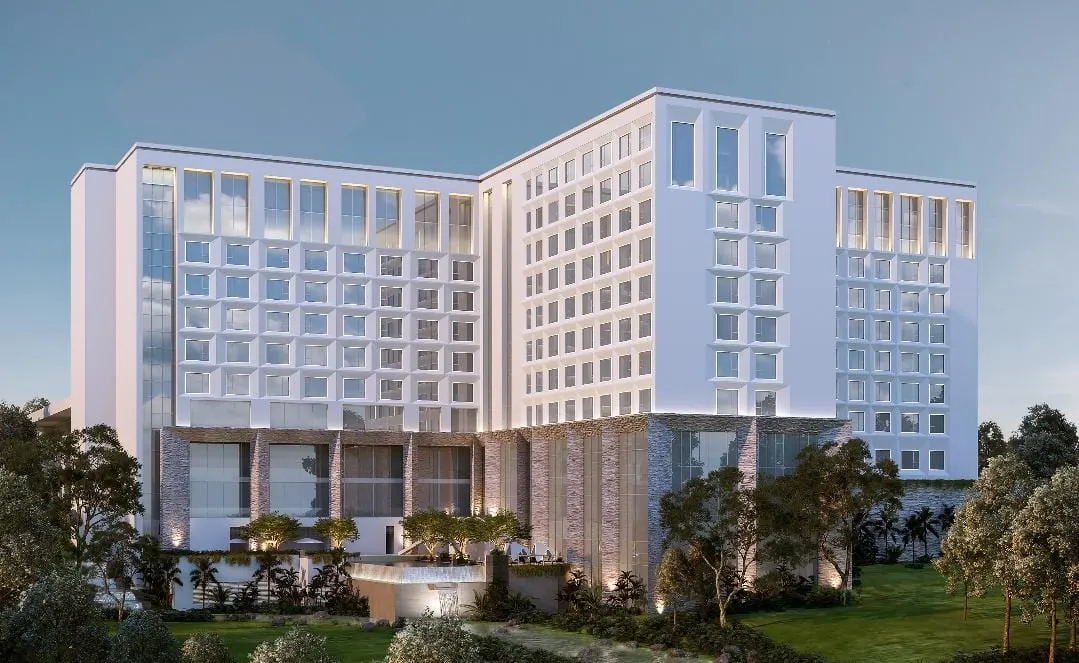
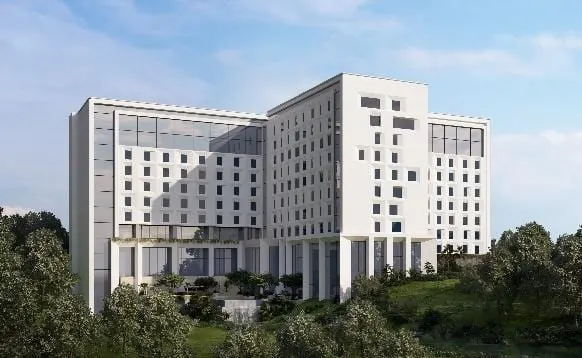
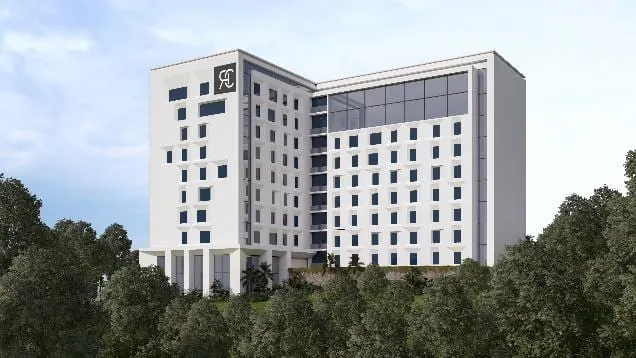
The elevations were developed as the project's identity, unique elevational features and details carried through the whole building, with design coordination led from Nairobi.
The outcome
Concept to construction documentation as project lead; design coordination meetings, operations liaison and site coordination ongoing.
Delivered by Anvi Shah as Project Lead with a previous practice, before founding Createch Architects.
02Images
Next project
Tribe Boutique Hotel, Refurbishment→