Healthcare · Nairobi, Kenya
Aga Khan Children's Specialty Hospital
- Location
- Nairobi, Kenya
- Area
- 7,500 m²
- Role
- Senior Architect
- Team
- Team of 3
- Typology
- Healthcare
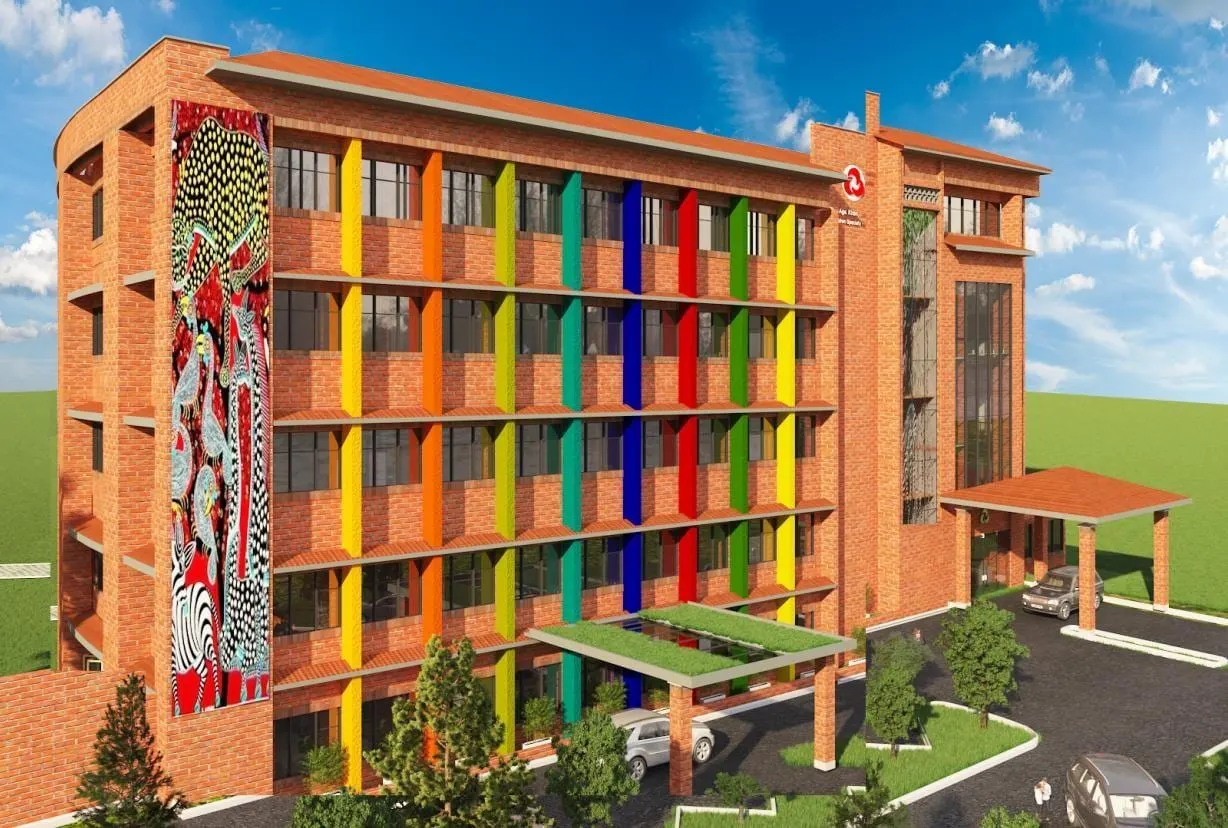
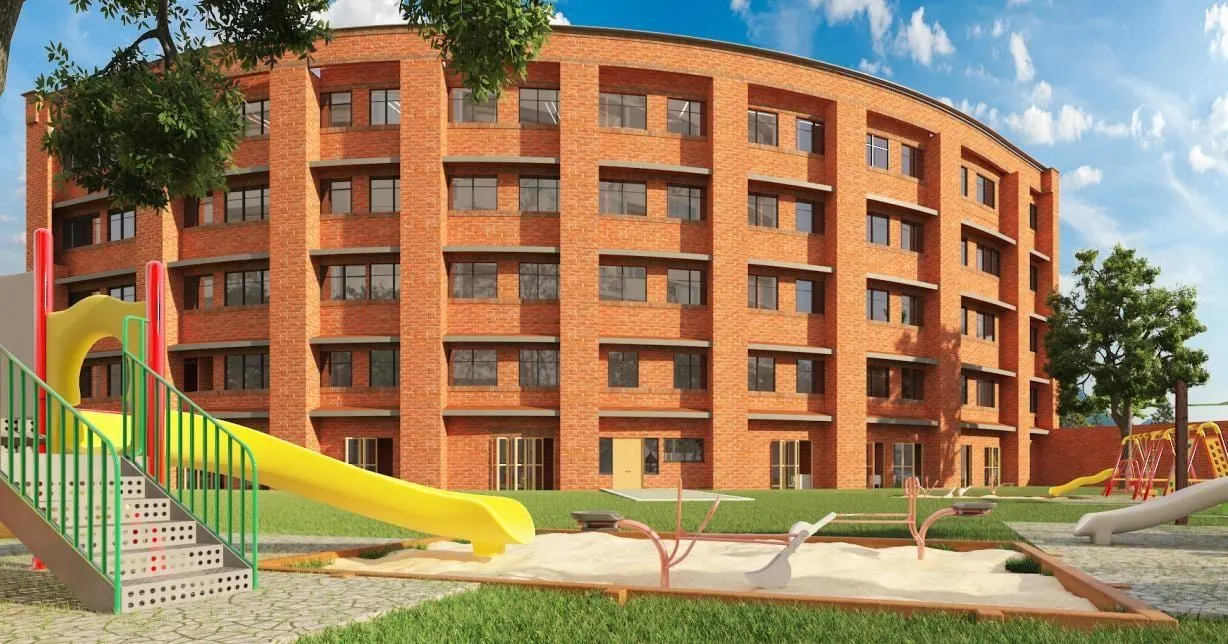
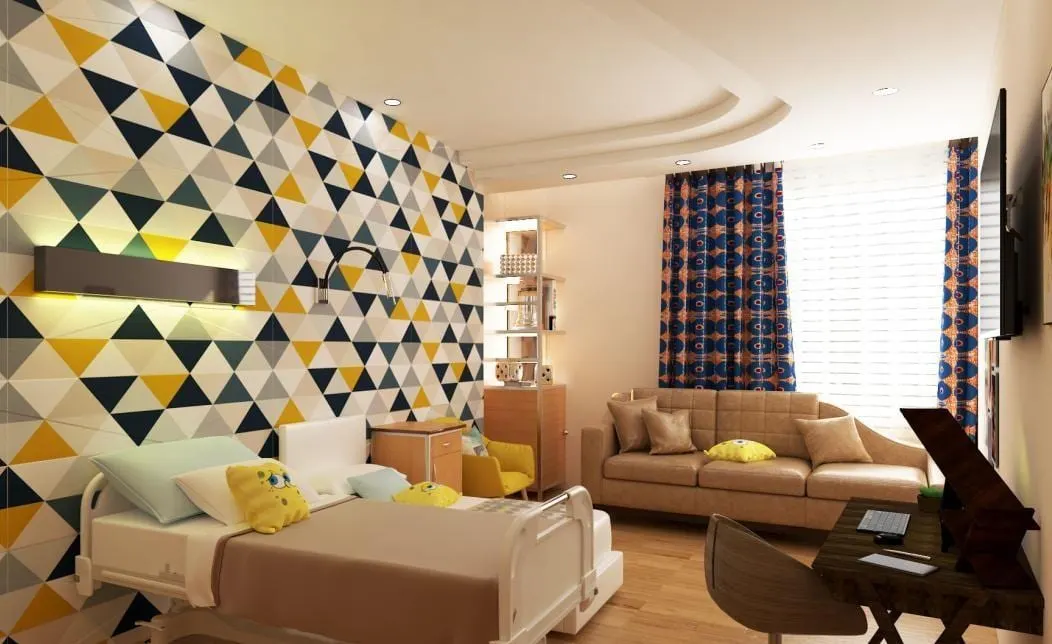
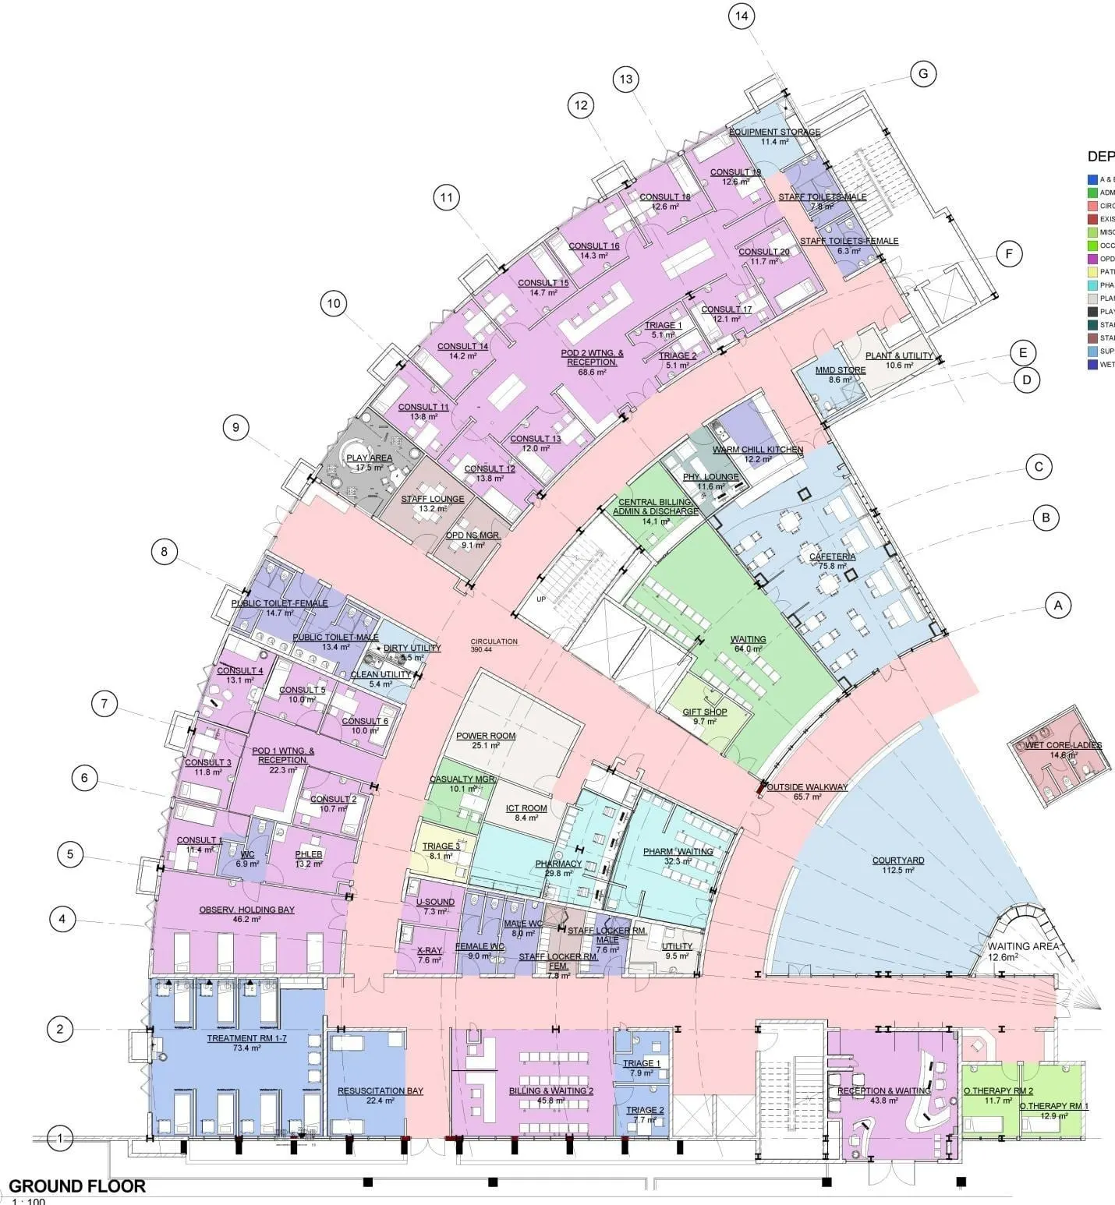
Vertical extension of an operational children's hospital from ground storey to G+4: clinics, consultation rooms, wards and staff facilities, to international standards using American fire and hospital-design codes.
The constraint
Building upward over a live children's hospital, on a limited budget, with users across Nairobi, Karachi and Uganda.
The move
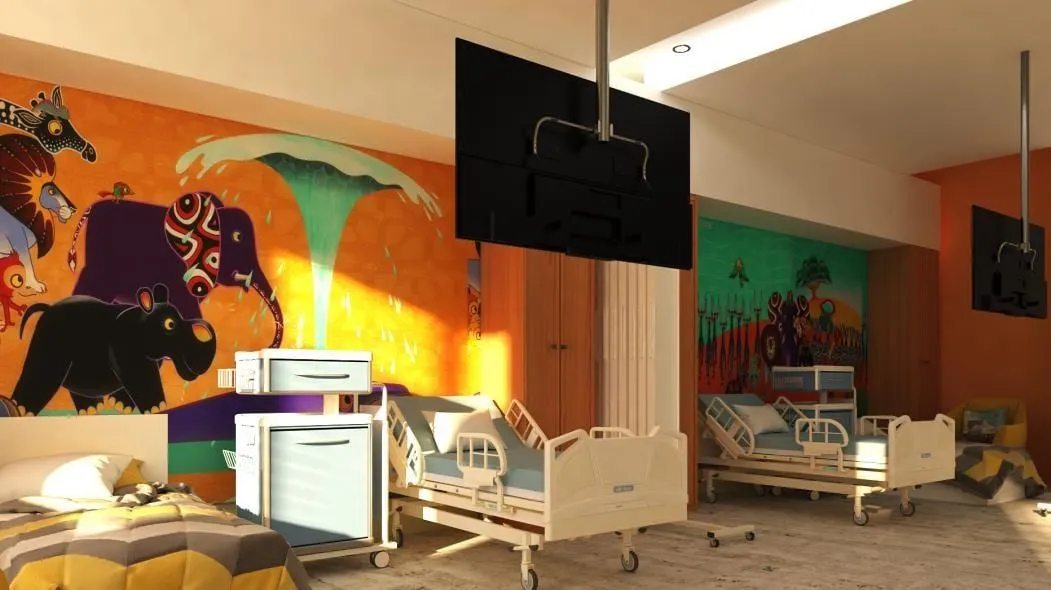
Interiors built on the African Tinga Tinga tales, animal characters carried through wards and a mixed-media exterior mural in the Tinga Tinga palette, turning code-driven healthcare space into a children's world.
The outcome
Scheme design to detail design under international health facility guidelines.
Delivered by Anvi Shah as Senior Architect with a previous practice, before founding Createch Architects.
Next project
Orion Park Office Building, Phoenix Marketcity→